


Rooms designed for your life
A semi-private elevator opens directly into your residence, giving way to a thoughtfully designed home ready to fill with friends and festivity, relaxation and rest.

Take a virtual tour
The Amaryllis's digital doors are open — be our guest.
Get a closer look at this extraordinary floor plan with an immersive video tour.
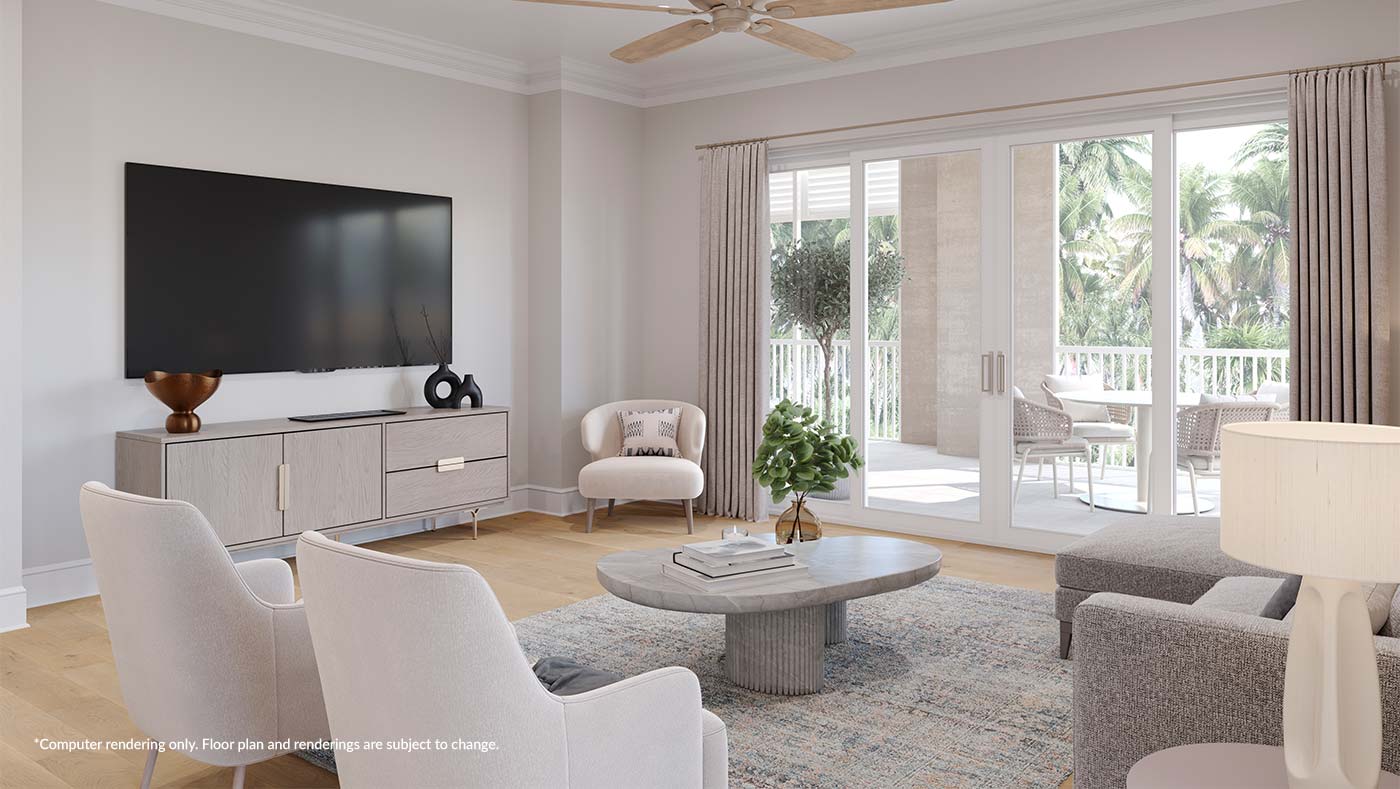
Infuse your home with you.
Your new residence is a blank canvas primed for personal touches. Choose the flooring, cabinets, countertops, paint colors, and fixtures that suit your taste and fit your lifestyle.
Create a private day spa in your primary bathroom. Fill the den with all your favorite reading material and treasures. Make your space truly yours.


Form successfully submitted
Thank you for inquiring about our exciting new redevelopment. A member of our team will contact you within two business days to follow up on your inquiry. If you would like to speak to someone immediately, please contact us by phone: (888) 726-3312.